GVFH’s Campus Master Plan
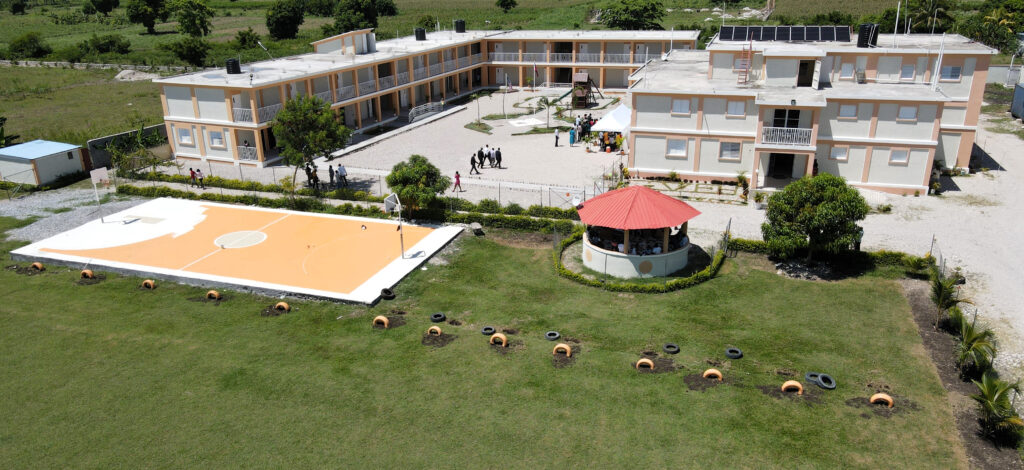
With God’s leading and the help of many generous partners, God’s Vision For Haiti has been working hard developing its campus in Cambry, Haiti (a town near Les Cayes)! The 3.9 acre property is owned by GVFH and is debt free. The master construction plan highlights our accomplishments so far and our vision for the future. Here’s what the GVFH Master Plan includes:

A – Mission House
- Director’s home
- Temporary guest space
B – Guest House
- Hostel guest rooms
- Common kitchen
- Common living space
C – Generator
D – School (Kindergarten-Grade 13. The space will also be used for Skills training.)
- Classrooms
- Faculty offices
- Nurses’s office
- Restrooms
- A large multi-purpose hall – coming soon
- Science lab – coming soon
- Computer lab – coming soon
- Library – coming soon
- Teachers’ lounge – coming soon
- Storage area – coming soon
E – Gazebo – meeting space and waiting room for the Community Medical Clinic
F – Ministry Center
- Auditorium
- Community Medical Clinic & Laboratory
- Kitchen
- Three classrooms – for Training and Tutoring
- GVFH Closet ESPWA (Creole for “Hope”)
- Apartment
- Conference room
- Ministry offices
G – Storage containers
Other Community Site Features
- H – Playground
- I & J – Playing fields
K – Parking
L – Water filtration house
M – Open field, garden
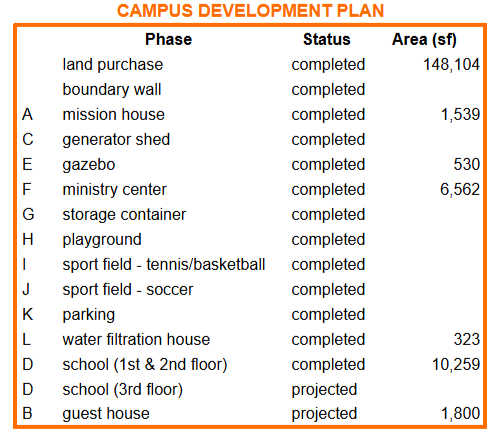
The initial masterplan from 2012, which was estimated at a cost of $60,000 and was donated by Engineering Ministries International. Over the years, Chris Becker and David Luna, two Boston area architectural designers, in collaboration with a local civil engineer in Haiti have revised and further developed the original campus development master plan and building plans.